01
Disciplines working together
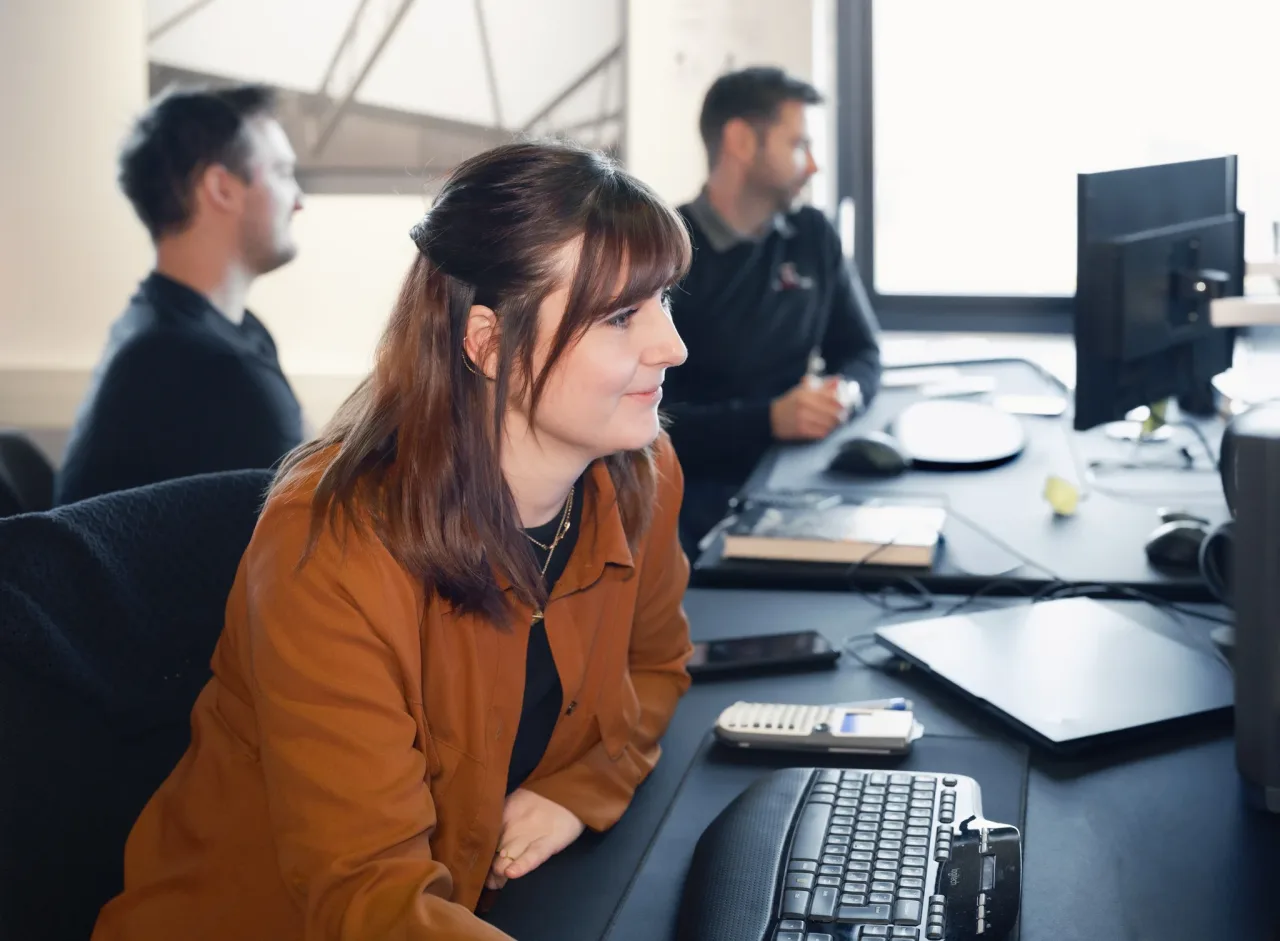
The engineering disciplines work closely together on the same project.

Engineers
At KT Erhvervsbyg, we bring engineering disciplines close to the project. HVAC, energy and indoor climate, geotechnics, load-bearing structures and electrical systems are considered alongside architecture, function and construction.
This makes it easier to coordinate solutions early and develop a building whose technical systems work as a natural part of the whole.
Our strengths
HVAC, electrical systems, energy, indoor climate, geotechnics and load-bearing structures all affect one another – and the rest of the building. That is why our engineering specialists work closely with architects, building designers and project managers throughout the design process.
This allows us to coordinate solutions early, identify conflicts and develop systems that work on the drawings, on site and in the finished building.
01
The engineering disciplines work closely together on the same project.
02
Building services, structures and architecture are coordinated while the solutions can still be shaped.
03
Design work takes account of how the solutions will actually be built on site.
04
Engineering is developed not just for handover, but with a focus on how the building will function day to day.

Multidisciplinary collaboration
A commercial building comprises many systems and structures that affect one another. That is why the engineering disciplines are not designed in isolation.
HVAC, electrical systems, structures, energy and other disciplines are coordinated with architects, building designers and project managers throughout the project. This allows solutions to be developed and potential conflicts to be addressed early in the process.
From requirements to solutions
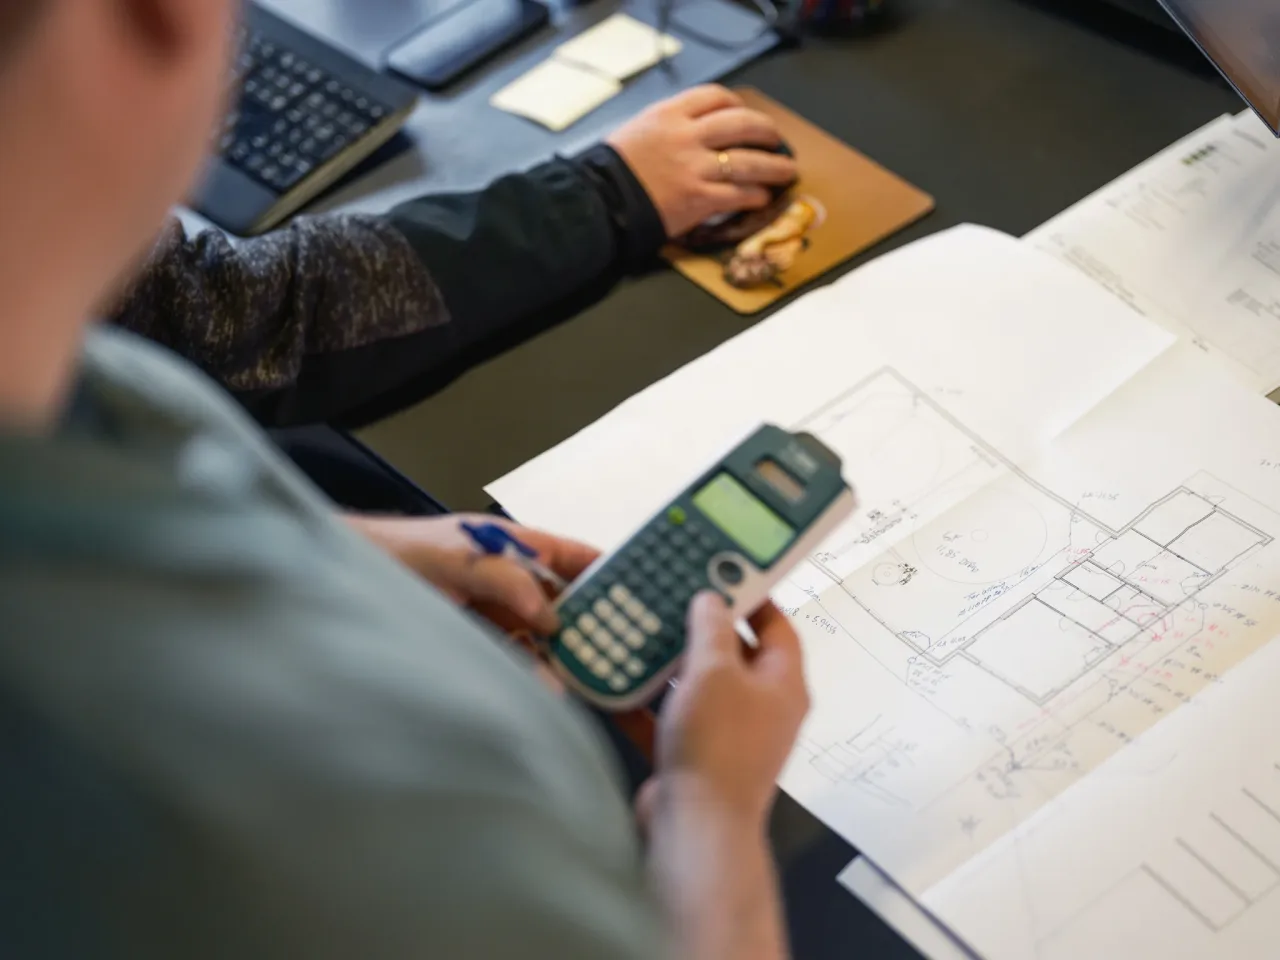
Our engineering specialists follow the project from initial investigations and calculations through to the solutions to be built on site.
We start with the building’s function, use and the project’s technical requirements.
The overall engineering solutions are investigated and calculated to give the project a sound foundation.
Building services, structures and architecture are coordinated so the disciplines work together.
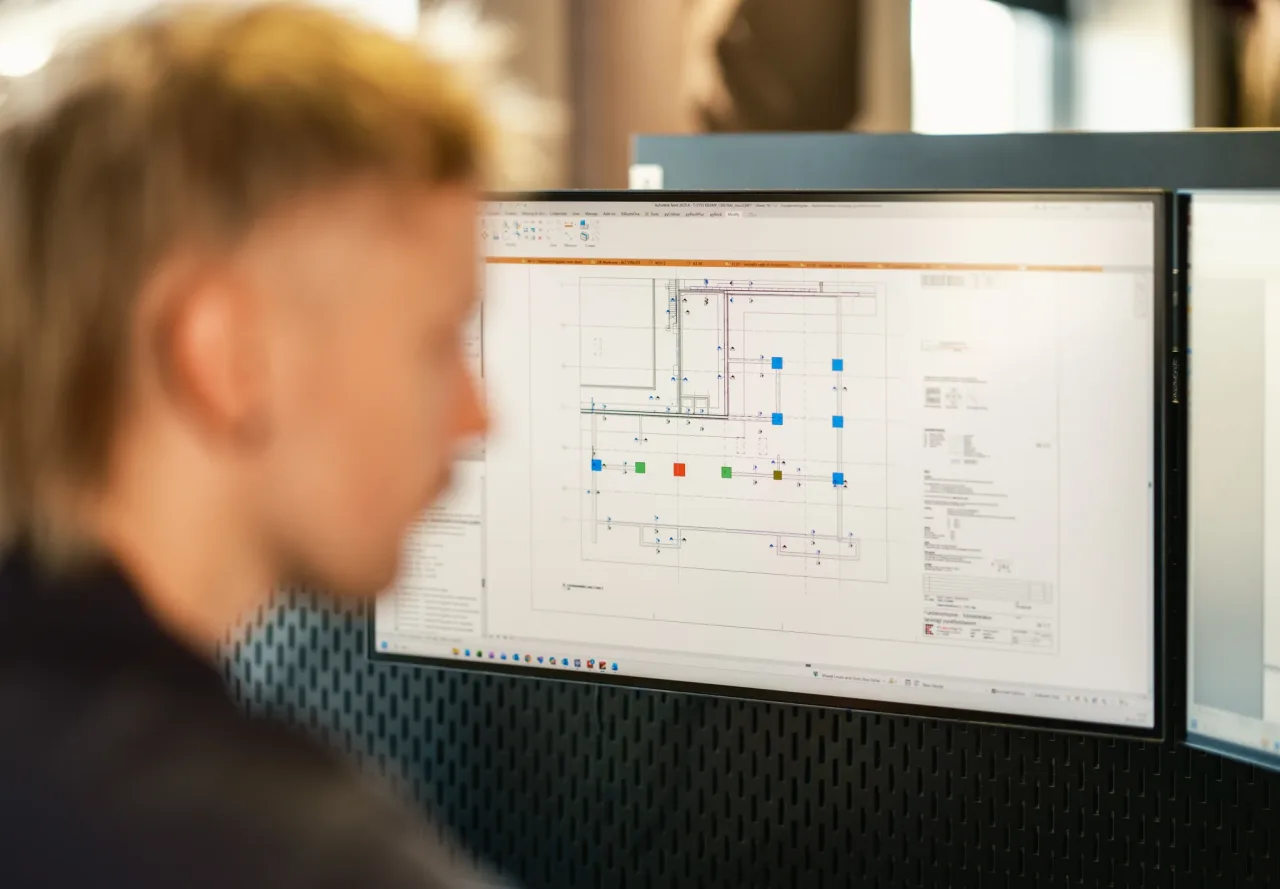
Solutions are developed and documented with the necessary calculations, models and drawings.
The project is reviewed throughout to resolve solutions and interfaces between disciplines.
The engineering design provides the basis for the solutions to be built on site.
Technical basis for decisions
Engineering solutions are based on calculations, analyses and documentation that inform the project and provide a sound basis for decisions along the way.
We carry out the necessary engineering calculations for structures, building services and energy, among other areas.
Energy, indoor climate, daylight and other factors can be analysed before solutions are finalised.
Models, calculations and project documents bring together the technical basis for further design and construction.
under one roof
Engineering disciplines do not work alone. At KT Erhvervsbyg, they collaborate with architects, building designers, sustainability specialists, cost estimators and project managers, among others.
This means technical decisions can be assessed in the context of the whole building as the project develops.
Monitoring electricity and diesel consumption on site.
Focus on transport to, from and within the site.
Attention to material use and reducing waste.
Combined expertise
HVAC, energy and indoor climate, geotechnics, load-bearing structures and electrical systems are designed with their own function and their interaction with the rest of the building in mind.
HVAC and electrical systems
We design the building’s technical services and coordinate them with the architecture, structures and other systems. This includes water, heating, cooling, ventilation and electrical installations.
Geotechnics and load-bearing structures
We work on the building’s foundations and load-bearing systems, from ground conditions to the completed structure. Solutions are developed with structural performance, buildability and their relationship with the architecture in mind.
Energy, comfort and operation
We address the building’s energy use and indoor climate so that temperature, ventilation, daylight and other conditions support occupants, function and operation.
FAQs and advice
Our commercial building projects involve HVAC, electrical systems, energy and indoor climate, geotechnics and load-bearing structures, among other disciplines.
They can be involved from the earliest project stages. The sooner technical requirements are investigated and coordinated, the greater the opportunity to develop solutions as a natural part of the building.
Yes. The engineering disciplines are continuously coordinated with one another and with architects, building designers and project managers, among others.
Yes. Energy calculations and indoor climate conditions are among the areas we address as an integral part of the design process.
Yes. We design and calculate the building’s load-bearing structures and consider how they interact with foundations, architecture and other technical solutions.
Yes. Geotechnics forms part of our work on ground conditions, foundations and the interaction between the building and its underlying structures, among other areas.
Yes. Electrical design is one of our engineering disciplines and is coordinated with the building’s other services and functions.