01
Your sales contact stays with the project
Your sales contact remains your main point of contact, helping to maintain a clear direction from the first conversations and throughout the project.

Sales and architecture
At KT Erhvervsbyg, every new commercial building starts with understanding your business.
Our sales team and architects work closely together from the first conversations, turning your needs, workflows and future plans into practical possibilities for the building.

Our strengths
Bringing sales, architects and other specialists into the process early makes it easier to clarify possibilities, implications and solutions before the project is fixed.
01
Your sales contact remains your main point of contact, helping to maintain a clear direction from the first conversations and throughout the project.
02
The architect can turn needs and ideas into functional layouts and architectural possibilities while there is still scope to shape the solution.
03
Production, storage, goods flows, employees, traffic and future needs all help shape the building.
04
Options for expansion, changing workflows and additional capacity can be included in the initial layout.
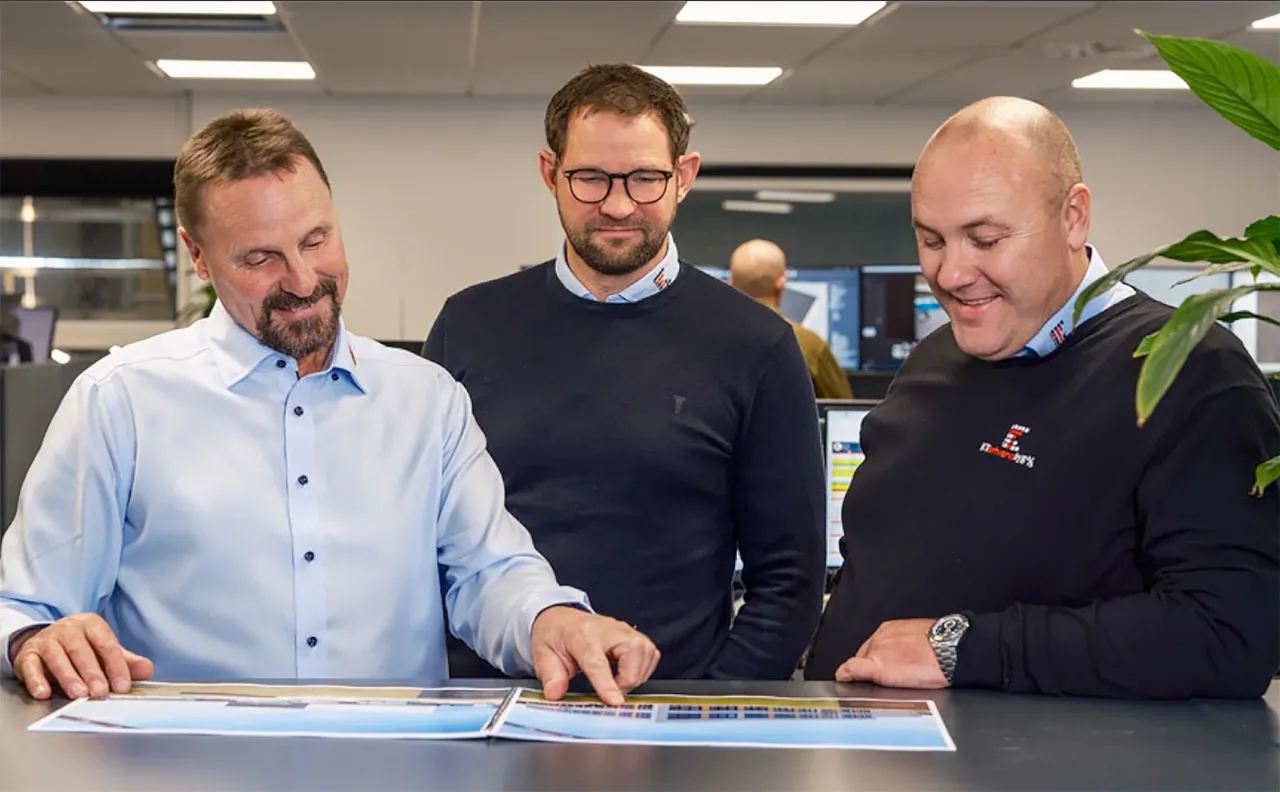
Close collaboration
Our sales team maintains the ongoing conversation with you, but they do not work alone.
The architect is typically involved early, so requirements for production, storage, administration, logistics and future expansion can be assessed while the project’s key decisions are still open.
From conversation to project
See how we move from your company’s needs to a project ready for further development.
We discuss your business, the need for a new building and your broad requirements for the project, location and future.
We assess factors including employees, production, storage, goods flows, administration, technical requirements and expected growth.
The needs are brought together and translated into the functions, areas and connections the building must accommodate.
We consider the building’s position, functions, traffic, outdoor areas and key connections.
The architect brings the solutions together in initial sketches, making the project’s architecture, function and overall design approach visible.
The project is developed further with our other specialists, including those in structures, building services, sustainability and project management.
The bigger picture around the building
A commercial building must work day to day – not just on a drawing. That is why we consider both the building and the surrounding spaces and movement routes.
The location of access roads, goods reception, parking and routes for employees, visitors and heavy vehicles.
Planning for storage areas, manoeuvring space, parking, entrances and connections around the building.
Where relevant, the building and site are planned to allow the business to develop later.
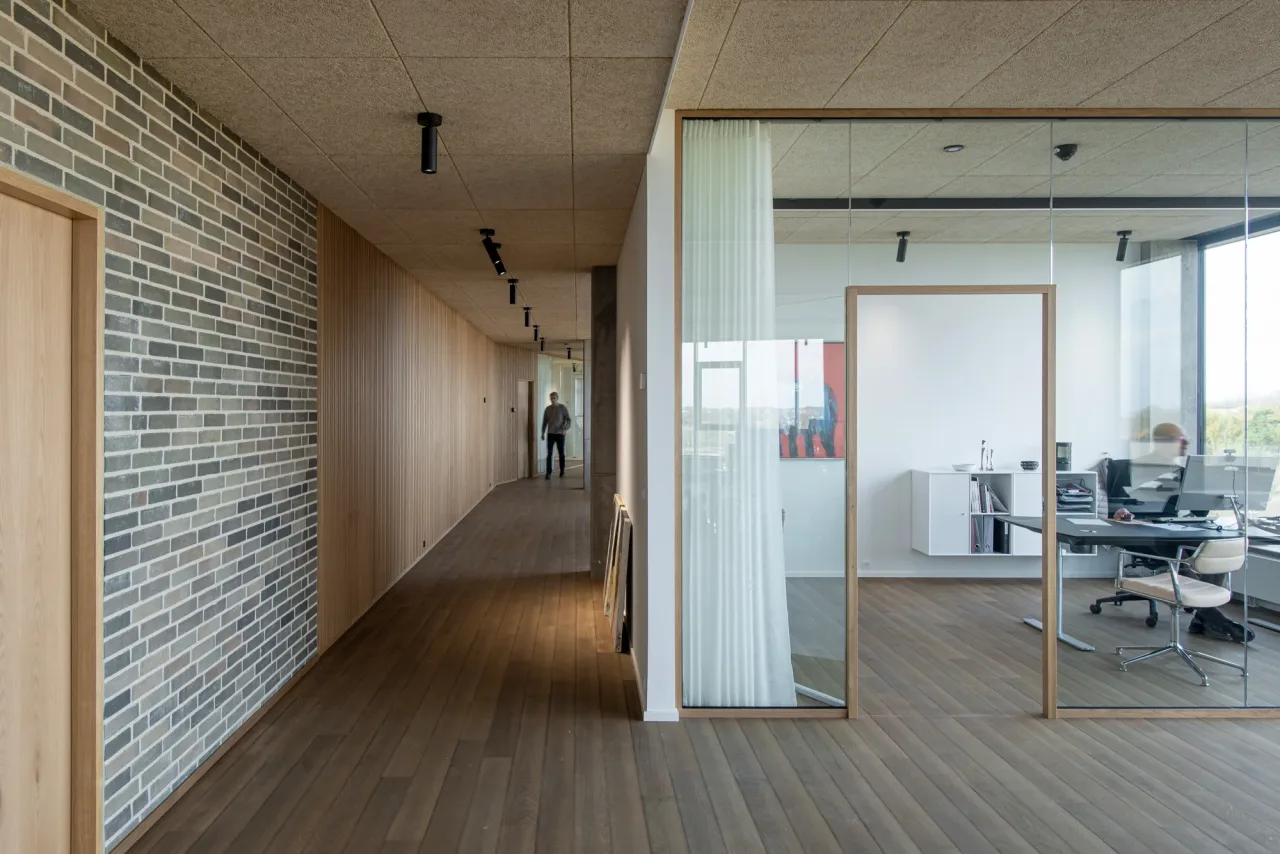
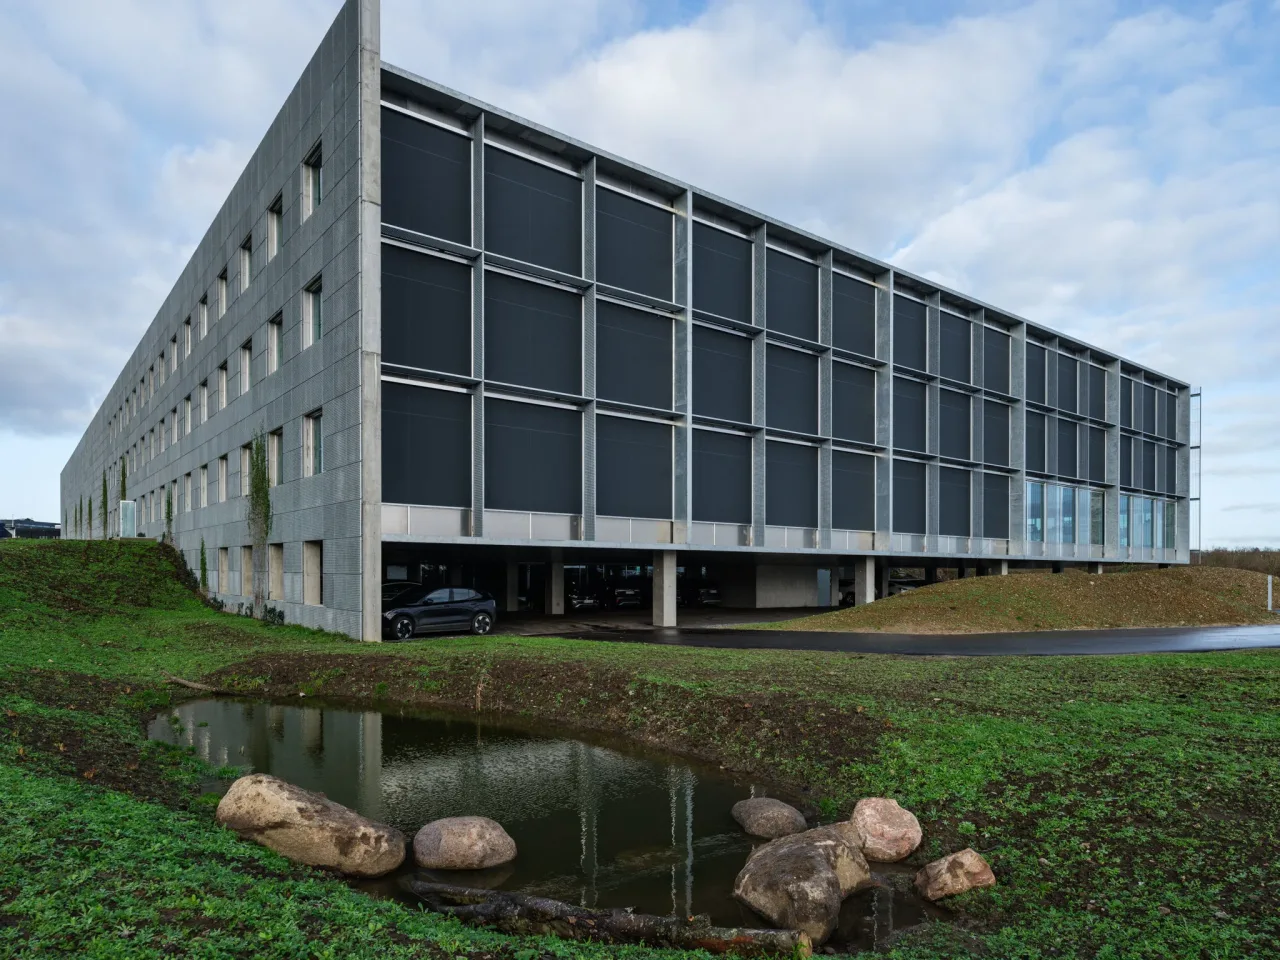
Making the right choices early
The building’s orientation, daylight, façade, structures and materials affect both how it is used and the project’s carbon footprint. We therefore consider these factors from the earliest sketches.
Windows and orientation are assessed in relation to daylight, work areas and how the building will be used.
Orientation and façade design can help manage heat and direct sunlight.
Material choices are assessed alongside the project’s other requirements and solutions.
Our architects work closely with our sustainability specialists when assessing the project’s solutions.
From idea to solution
A good commercial building is about more than the building itself. That is why our sales team and architects consider function, architecture and the company’s future needs together as part of the project.
We start with your company’s workflows, employees, production, storage and logistics so the building supports day-to-day operations.
Needs are translated into a building where function, appearance, daylight, materials and surroundings work together.
We consider your company’s development plans and can plan the building and site to allow for later changes or expansion.
FAQs and advice
Find answers to common questions about the initial conversation, the architect’s role and planning a new commercial building.
Ideally, early on. You do not need to have a site, drawings or a detailed specification ready. The first conversations can be used to explore your needs, the possibilities and the broad parameters of the project.
The architect is typically involved early alongside your sales contact, so function, architecture and buildability can be assessed while the project’s key decisions are still open.
We start with your company’s functions, employees, production, storage, administration, technical requirements and future needs. These are brought together in a space plan, among other things, which forms the basis for layouts and sketches.
Yes. Once the expected development needs are known, the building, outdoor areas, access arrangements and structures can be planned to allow for later expansion.
No. Our architects work as part of the commercial building projects we develop and deliver with our clients.
Yes. If you already have an architect or architectural practice involved in the project, we are happy to work with them.