01
Architecture and function
We start with the business’s needs, workflows and surroundings, translating them into a coherent architectural approach.

The design studio
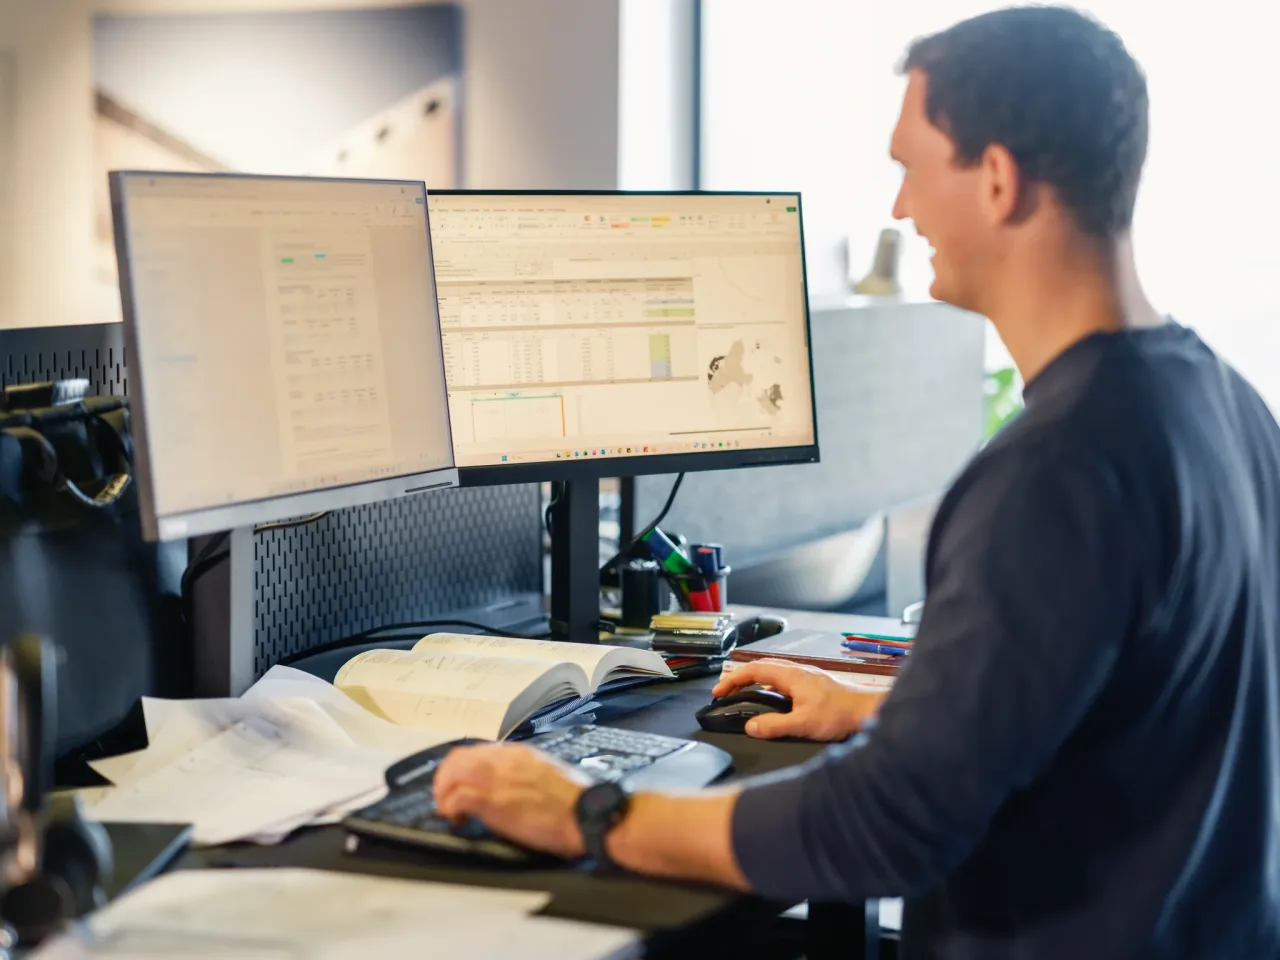
In our design studio, architects, architectural technologists and engineers work closely together to develop commercial buildings where function, architecture and engineering work as one.
From the first sketches, solutions can be developed and assessed across disciplines, ensuring the project meets the business’s needs and can be delivered in practice.
Our strengths
Our technical design department is part of the wider KT Erhvervsbyg organisation. This means architectural designs are developed in close collaboration with the disciplines that will design the details and subsequently deliver the building.
01
We start with the business’s needs, workflows and surroundings, translating them into a coherent architectural approach.
02
Konstruktører og ingeniører kan inddrages tidligt, så arkitektoniske idéer udvikles med blik for konstruktioner, installationer og udførelse.
03
We work in 3D and use visualisations and VR, among other tools, to bring the project to life and support informed decisions.
04
Expertise in areas including structures, fire safety, energy, indoor climate and sustainability can be brought directly into the project.
Multidisciplinary collaboration
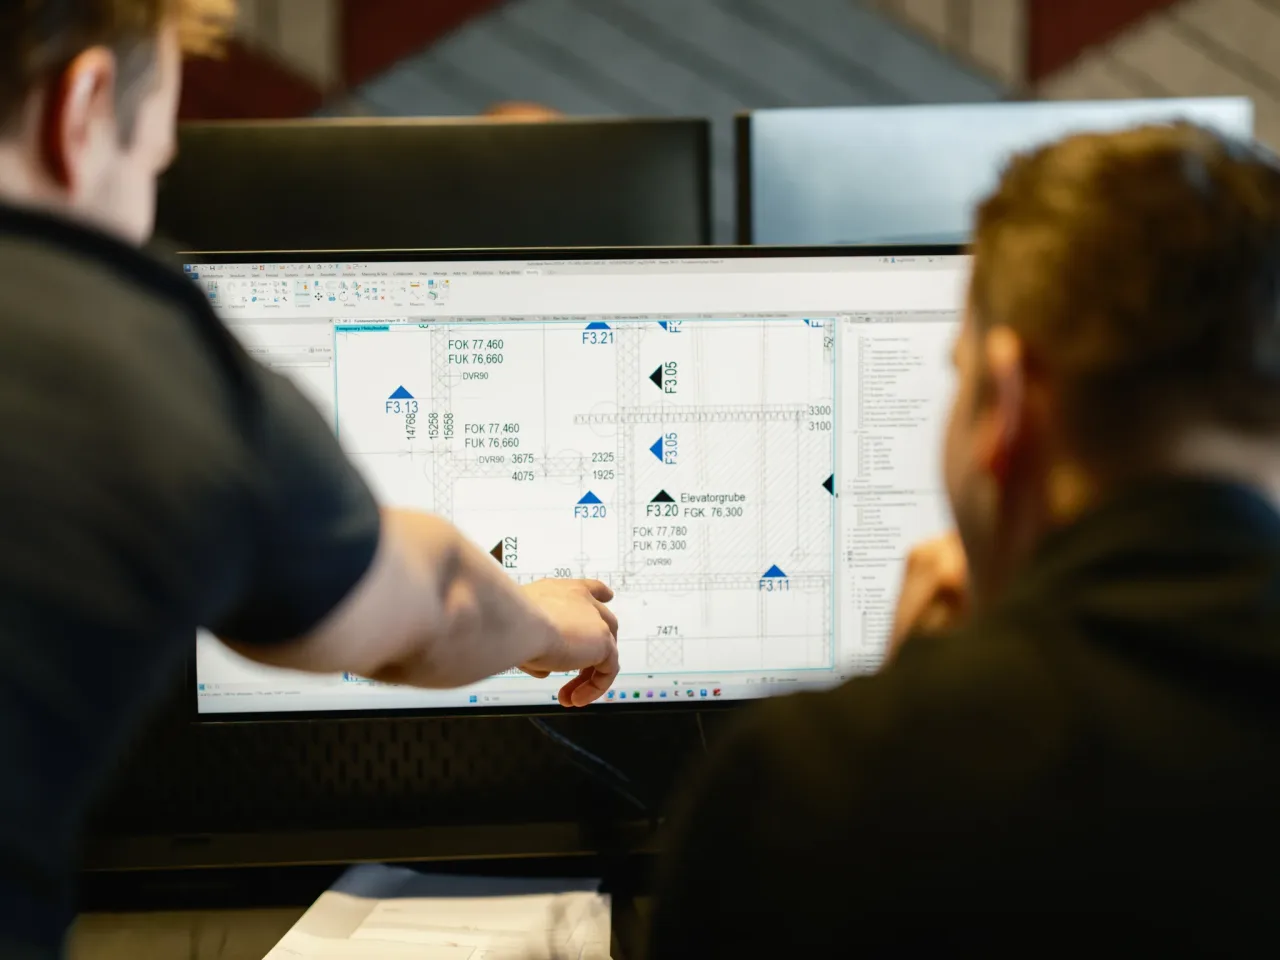
When architects, architectural technologists and engineers work closely together, solutions can be assessed and adjusted as the project develops.
A shared endeavour
See how each discipline contributes, from defining requirements to handover.
We start with the business, its functions and the people who will use the building.
Needs, the site and its surroundings inform the first architectural concepts.
The building’s functions, circulation, access and outdoor areas begin to take shape.
3D models, visualisations and VR bring the project to life and provide a basis for discussion and refinement.
Architects, architectural technologists, engineers and specialists develop the solutions and details further.
The project is developed into a thoroughly considered design that can be turned into the finished building.
DIGITAL DESIGN
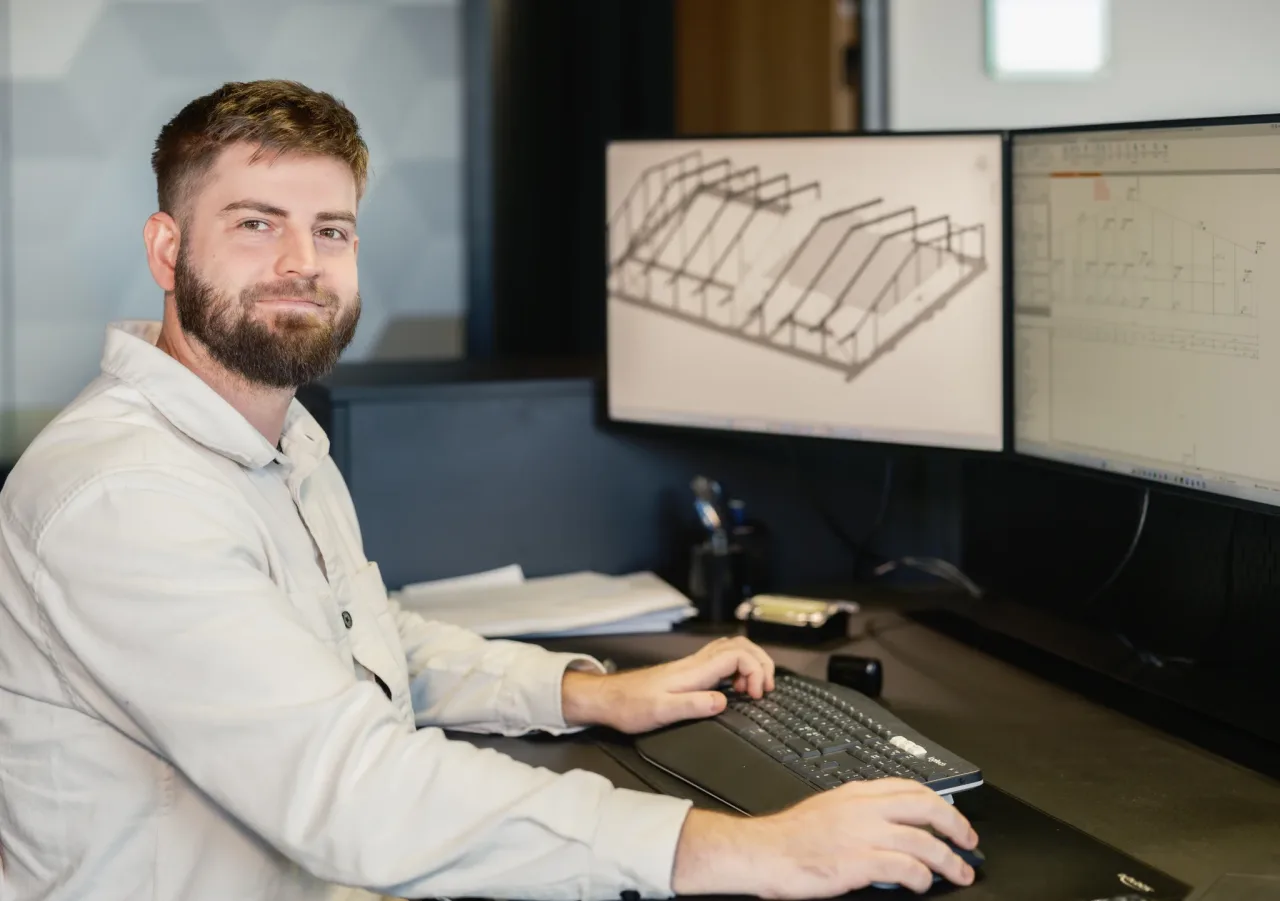
Digital models do more than show what the finished building will look like. They are actively used to develop, coordinate and quality-check the project.
The project is built digitally, allowing geometry, functions and solutions to be developed together.
Visualisations make architecture, materials and spatial relationships easier to understand and evaluate.
We involve the people who will use the building, so their day-to-day experience can help refine its functions, layout and workflows early in the project.
THE ENGINEERING BEHIND THE ARCHITECTURE
A commercial building needs more than a clear architectural identity. It must also work technically, meet regulatory requirements and be efficient to build.
Structural calculations and design principles are assessed alongside the building’s architecture and function.
Fire safety strategy and relevant requirements are considered as the project develops.
Energy calculations and indoor climate simulations can help refine the building’s design.
The design documentation is reviewed and coordinated across disciplines throughout the project.
UNDER ONE ROOF
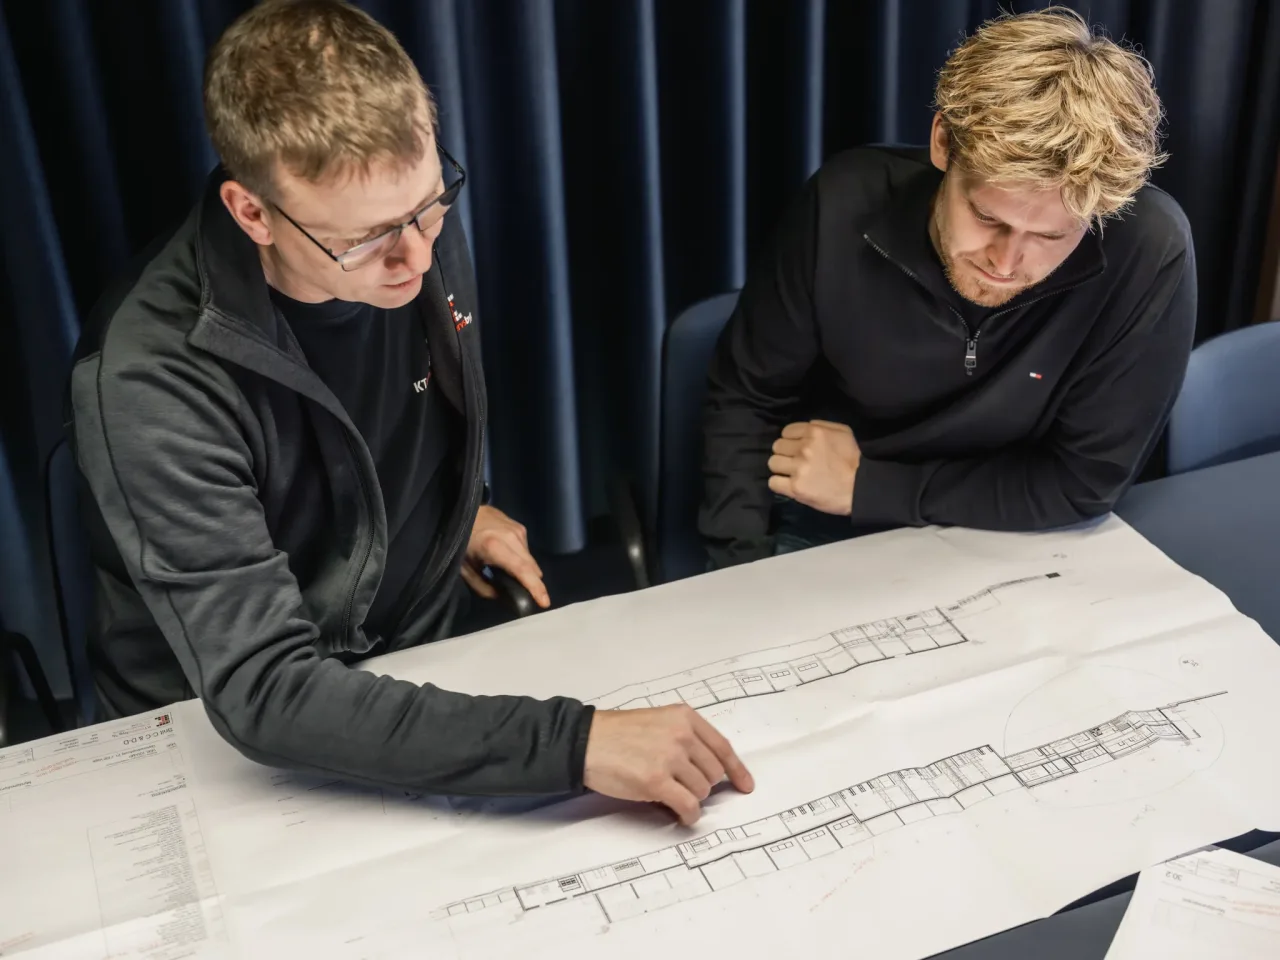
Our design studio does not work in isolation. Architects and architectural technologists have access to KT Erhvervsbyg’s other specialists, allowing them to develop the project across disciplines.
Function, appearance, layout and coherence are developed around the client’s needs.
Read about our architecture departmentEngineers and architectural technologists contribute expertise in areas including structures, building services, fire safety and energy.
Read about our engineering departmentOur sustainability specialists can contribute to work on LCA, materials and certification, among other areas.
Read about our work in sustainable constructionFAQ and advice
Find brief answers about architecture, function, multidisciplinary design and visualisation.
The design studio develops commercial buildings with a focus on function, architecture, engineering and buildability.
Architects, architectural technologists and engineers bring different areas of expertise to the design process.
It helps align architectural aims, technical solutions and buildability early in the project.
Solutions are assessed not only for their appearance and function, but also for how they can be delivered in practice.
Architecture shapes the building’s appearance and supports the way it will be used.
Functional needs inform the development of solutions, so the layout and intended use of the building are considered together.
3D design can make it easier to understand the building’s form and assess solutions as the project develops.
Visualisations can make ideas and spatial solutions more tangible before construction begins.
Both are part of the design process, allowing the building’s appearance and technical requirements to be aligned.
When ideas, functional needs and technical possibilities need to be developed into a concrete building project.